Understanding Fire Rated Garage Door Requirements in BC
Fire rated garage door requirements in BC are governed primarily by the British Columbia Building Code (BCBC) 2018, which sets out minimum standards for fire separations between garages and living spaces. Here is a quick summary of what BC requires:
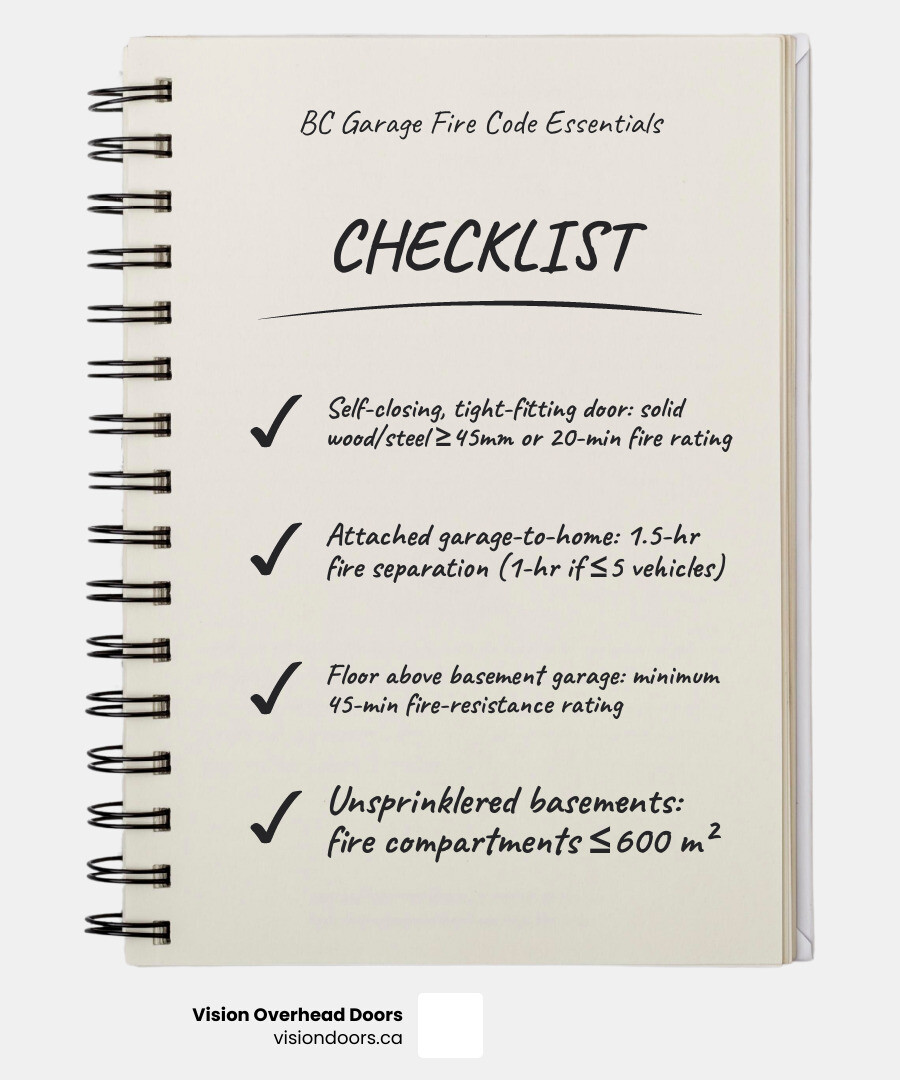
- Interior door between attached garage and home: Must be self-closing, tight-fitting, and either solid wood or steel at least 45mm thick — or carry a minimum 20-minute fire rating
- Fire separation between attached storage garage and dwelling units (Part 3 buildings): Typically 1.5 hours, reducible to 1 hour if the garage serves 5 or fewer vehicles under specific conditions
- Single dwelling unit garage: May qualify for a fume-tight separation only, if the garage exclusively serves that one unit
- Floor assembly above a basement storage garage: Minimum 45-minute fire-resistance rating required
- Basement storage garages without sprinklers: Must be subdivided into fire compartments no larger than 600 m²
- All garage-to-home separations: Must be fume-tight regardless of fire-resistance rating
If your garage is part of a multi-family, commercial, or mixed-use building, higher ratings and additional requirements apply under BCBC Sections 3.2 and 3.3.
Garages are one of the most common starting points for residential fires. They store vehicles, fuel, paints, tools, and other combustible materials — all under one roof, often right next to where your family sleeps. When a fire starts in a garage, it can spread to the rest of the home in minutes. That is exactly why the BC Building Code sets specific requirements for fire-rated separations, door assemblies, and construction materials — not just as a formality, but as a genuine line of defence between a garage fire and the people inside your home. Whether you are building new, renovating, or simply trying to understand what your current setup requires, knowing these rules can protect lives and keep your project on the right side of the code.
I’m Daryl Rands, owner of Vision Garage Doors, and with 26 years of experience serving the Okanagan Valley, I’ve helped countless homeowners and builders navigate fire rated garage door requirements in BC — from selecting the right door assembly to ensuring every installation meets current code. Let’s walk through what the BC Building Code actually requires, and what that means for your garage.
When we talk about fire rated garage door requirements in BC, we are usually looking at two distinct things: the big overhead door you drive through and the smaller “man door” that leads from your garage into your house. In the British Columbia Building Code 2018, these are treated very differently.
For most residential Garage Doors, the exterior overhead door itself does not typically need a specific fire-resistance rating if it is facing a street or a large open yard. However, the door connecting your garage to your living space is a different story. This door is a critical part of your home’s “fire separation.”
In BC, this interior door must provide a barrier against both fire and toxic fumes. The code dictates that this door must be a 20-minute rated assembly, or it can be a solid core wood door or a steel-skinned door at least 45mm thick. To be effective, it must be “tight-fitting” and equipped with a self-closing device. This ensures that even if you forget to close the door after bringing in the groceries, the door will swing shut on its own to protect your family from potential fire or carbon monoxide spread.
What are the fire rated garage door requirements in BC for attached dwellings?
For attached dwellings, the level of protection depends on the size of the building. In standard houses (Part 9 buildings), the separation between the garage and the house must be “fume-tight.” We achieve this by using weatherstripping and ensuring the door is properly latched.
If you live in a larger residential building (Part 3), the requirements get stricter. Usually, a 1.5-hour fire separation is required. However, we can often see this reduced to 45 minutes or 1 hour depending on whether the building is sprinklered. When we perform a Garage Door Installation, we always check the specific occupancy type to ensure the hardware—including Garage Door Openers and self-closing hinges—aligns with these safety mandates.
| Transition Type | Required Fire Rating (Typical) | Door Material Requirement |
|---|---|---|
| Single Family House | Fume-tight | 45mm solid wood/steel or 20-min |
| Multi-Unit (Part 3) | 1.5 Hours | Certified fire door assembly |
| Garage to Suite | 1 Hour | 45-minute rated door |
Do detached structures have specific fire rated garage door requirements in BC?
Detached garages have their own set of rules based on “spatial separation.” This looks at how close your garage is to your property line or other buildings. If your garage is very close to the property line (the “limiting distance”), the BC Building Code may require the wall facing that line to have a fire-resistance rating.
In some cases, this means the Solutions we provide must include noncombustible construction. If the garage is close enough to another structure, “unprotected openings” (like windows or standard garage doors) might be restricted or required to be fire-rated to prevent a fire from jumping from one building to the next.
BC Building Code 2018: Fire Separations for Storage Garages
For larger buildings, such as apartment complexes in Kelowna or Salmon Arm, the BC Building Code 2018 treats storage garages with high scrutiny. Under Section 3.2.1.2, a basement storage garage can sometimes be considered a “separate building” for the purposes of the code, provided it is separated from the storeys above by a 2-hour fire-resistance rating.
This 2-hour separation must be made of noncombustible construction. This is why you see so much concrete and steel in modern parkades. When we install Commercial Overhead Doors in these environments, they often need to be part of a complex system that includes fire shutters or specialized curtains that drop when an alarm is triggered.
Furthermore, any floor assembly located immediately above a basement used as a storage garage must have at least a 45-minute fire-resistance rating. If the building isn’t fully sprinklered, the code requires the garage to be subdivided into fire compartments no larger than 600 m². This limits the amount of fuel (cars and storage) that can burn in one area, giving the fire department a better chance to control the situation. Our team at Vision Overhead Doors is well-versed in Commercial Overhead Door Installation for these high-spec environments.
Technical Standards: CAN/ULC-S104 and NFPA 80 Compliance
A door isn’t “fire-rated” just because it’s made of steel. To meet fire rated garage door requirements in BC, the assembly must be tested and certified. The gold standard in Canada is CAN/ULC-S104, which tests how the door, frame, and hardware perform under intense heat.
When we provide Emergency Garage Door Services, we often see labels that have been painted over or removed. It is vital to keep these labels visible; they are the only proof for building inspectors that your door meets the required safety standards.
Key components of a compliant fire-rated assembly include:
- Positive Latching: The door must latch securely so that the pressure from a fire doesn’t push it open.
- Intumescent Strips: These seals expand when exposed to heat, filling the gaps between the door and the frame to block smoke.
- Fire-Rated Hardware: Hinges and latches must be able to withstand high temperatures without melting or failing.
- Fusible Links: For rolling fire doors, these links melt at a specific temperature, triggering the door to close automatically.
For businesses, NFPA 80 standards require annual “drop testing” of rolling fire doors. This ensures that in a real emergency, the door will actually close. We can help with Garage Door Opener Installation that integrates with these safety systems to ensure your building remains compliant and your occupants stay safe.
Spatial Separation and Exterior Wall Requirements in BC
The exterior of your garage is also subject to fire safety rules, particularly regarding how fire might spread through the air to a neighbouring property. The BC Building Code uses the concept of an “exposing building face” to determine how many windows or doors you can have.
If your garage is located close to a property line, you may be limited in the number of “unprotected openings” you can have. In some commercial settings, we might need to perform Commercial Overhead Door Repair on specialized fire-rated shutters that protect these openings.
The code also has specific rules for projections. For example:
- Noncombustible construction: Projections like eaves or balconies must be at least 1m from the property line.
- Combustible construction: These must be at least 2m away.
In open-air storage garages (like those often found in shopping centres), if the building is under 22m high and meets specific ventilation requirements, the fire-resistance ratings for some assemblies can be reduced. However, even in these cases, components like Garage Door Spring Repair must be handled carefully to ensure the door remains functional for fire department access. Whether you need a Garage Door Opener Repair or a full system audit, understanding these spatial rules is part of the professional service we provide across the Okanagan.
Frequently Asked Questions about Fire Rated Garage Door Requirements in BC
When is a basement garage considered a separate building in BC?
Under Section 3.2.1.2 of the BCBC, a basement storage garage is treated as a separate building if it is separated from the storeys above by a 2-hour fire-resistance rating of noncombustible construction. This allows the building above to be designed under different height and area restrictions. We provide various Solutions for these complex architectural layouts.
Are automatic sprinkler systems mandatory for all BC garages?
Not necessarily, but they are highly incentivized. If a basement storage garage is not sprinklered, it must be subdivided into fire compartments of 600 m² or less. Most modern multi-family buildings choose to install sprinklers throughout to allow for larger open parkade areas. If your system fails, our Emergency Garage Door Services can help secure the area while repairs are made.
What fire rating is required for floors above a storage garage?
Typically, the floor assembly immediately above a basement storage garage must have at least a 45-minute fire-resistance rating. This protects the occupants living or working above from a vehicle fire below. This rating must also be maintained by any loadbearing walls or columns supporting that floor. We often see this in mixed-use buildings where Commercial Overhead Doors are used for the garage entrance.
Conclusion
Navigating fire rated garage door requirements in BC can feel like a daunting task, but it is an essential part of responsible homeownership and building management. From the 20-minute “man door” in your residential garage to the complex 2-hour fire separations in a commercial parkade, these rules exist to save lives and protect your investment.
At Vision Doors & Windows, we pride ourselves on being more than just installers. We are your local partners in fire safety and premium architectural design. Serving communities from Salmon Arm to Kelowna and everywhere in between, we bring decades of expertise to every project. Whether you need a custom fire-rated installation for a luxury home or a quick Garage Door Repair to keep your system running smoothly, our team is here to help.
We believe that safety and style should go hand-in-hand. By choosing high-quality, certified products and ensuring they are installed to the exact standards of the BC Building Code, you can enjoy peace of mind knowing your home is as safe as it is beautiful. If you have questions about your garage’s compliance or are ready to upgrade to a code-compliant system, give us a call today. We are ready to provide the local expertise and quality craftsmanship you deserve.